Menu
Solutions >> 

NordFort™

Modular Precast Concrete Shelters

image/svg+xml

A Safe and Durable Shelter Solution

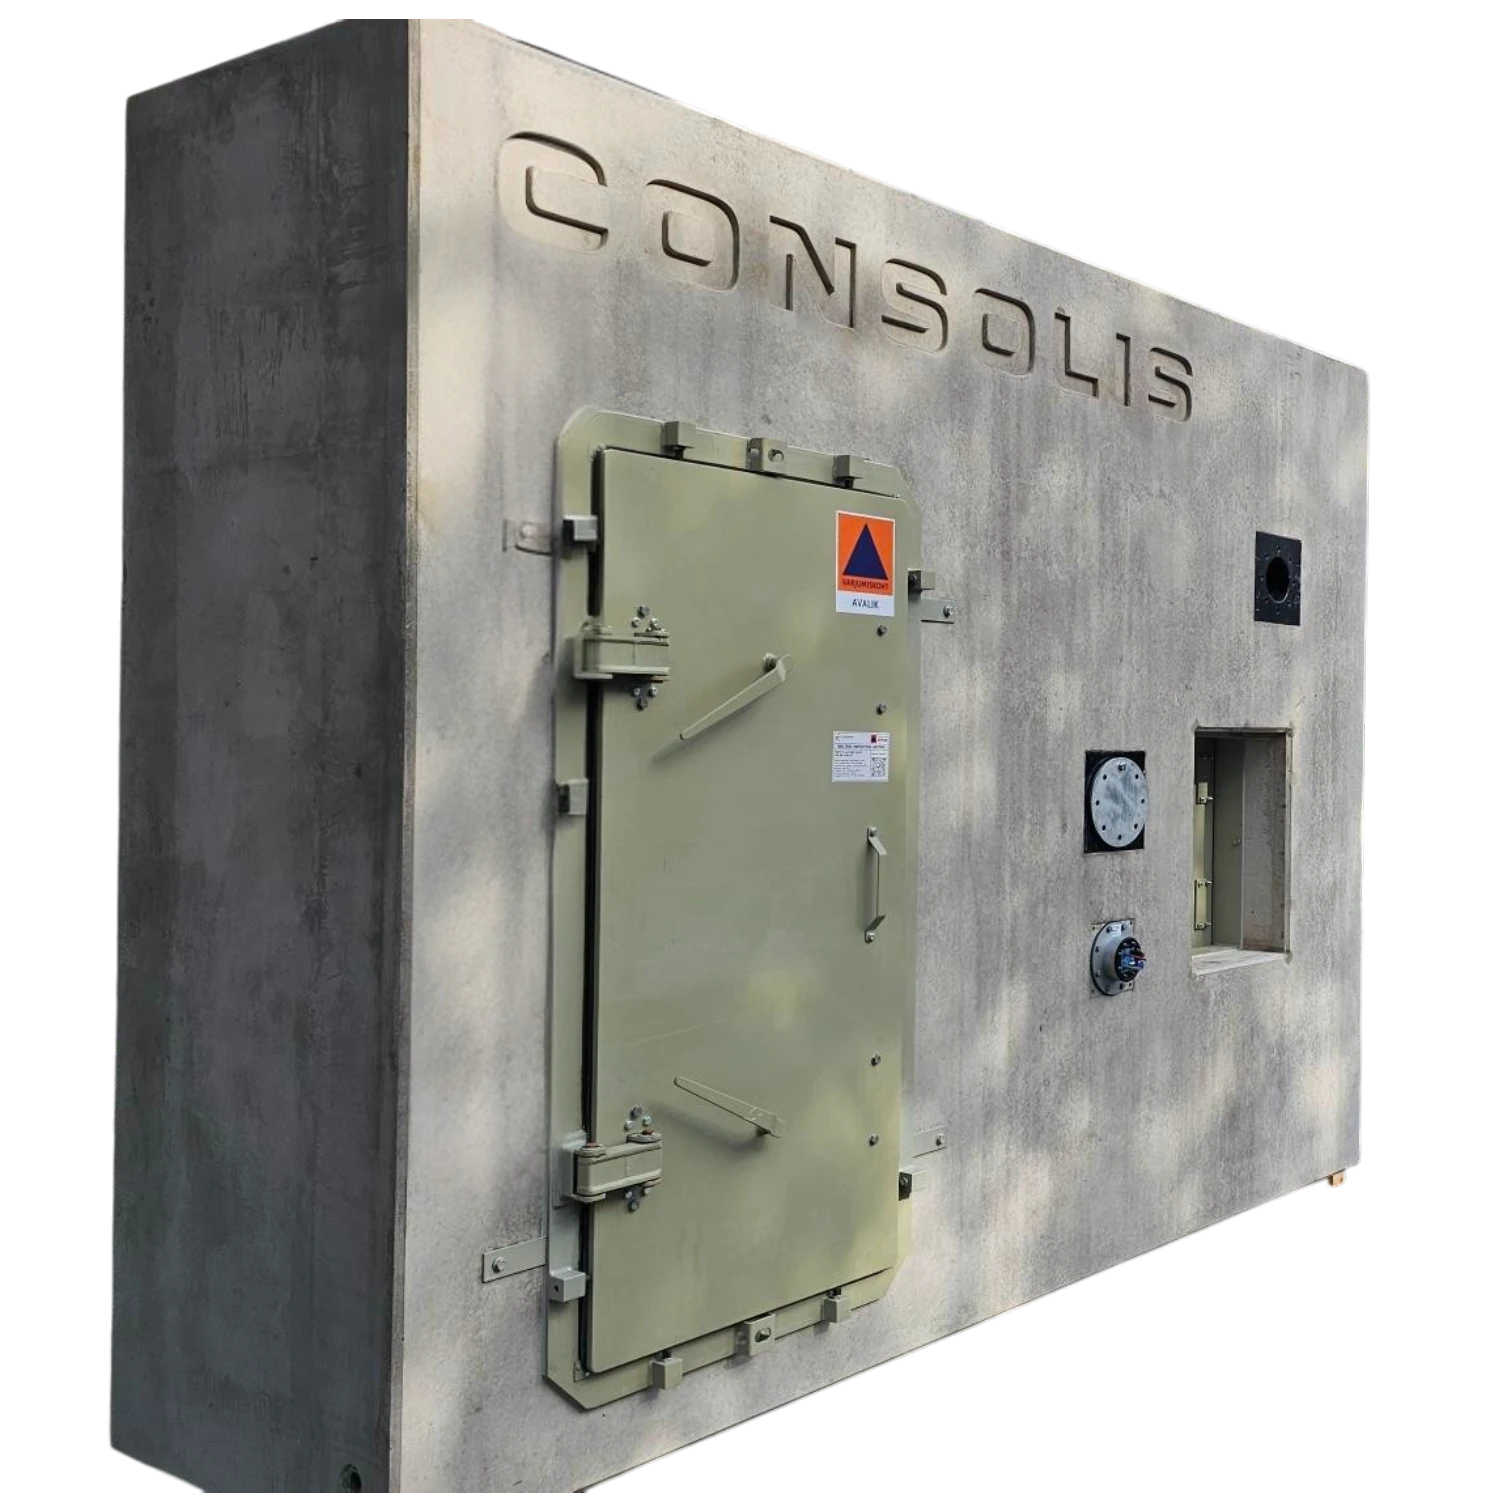
NordFort™ is a shelter solution made from prefabricated reinforced concrete elements. By combining different modules, a shelter can be built to precisely match the required size and capacity, taking into account the number of users, its intended purpose and site-specific conditions. The shelter elements are manufactured at the factory, transported to the site and installed on location. We provide a complete turnkey solution, covering everything from planning and design to technical systems, interior fittings and the handover of a fully operational shelter.

Protected Space for People and Critical Functions

NordFort™ shelters are designed to protect people, equipment and critical functions in a wide range of buildings and facilities.
The shelter solution is suitable for:
critical infrastructure facilities;
energy and telecommunications companies;
industrial and manufacturing buildings;
apartment buildings and new developments;
office and public buildings;
local authorities;
emergency response, medical and crisis centres;
defence and security facilities.
The shelter can be constructed as a standalone building or integrated into an existing or planned building. 

The shelter’s protective performance is ensured by its robust reinforced concrete structure, eliminating the need for additional covering with sand or soil or for embedding it in the ground.

A Modular Shelter Tailored to the Required Size

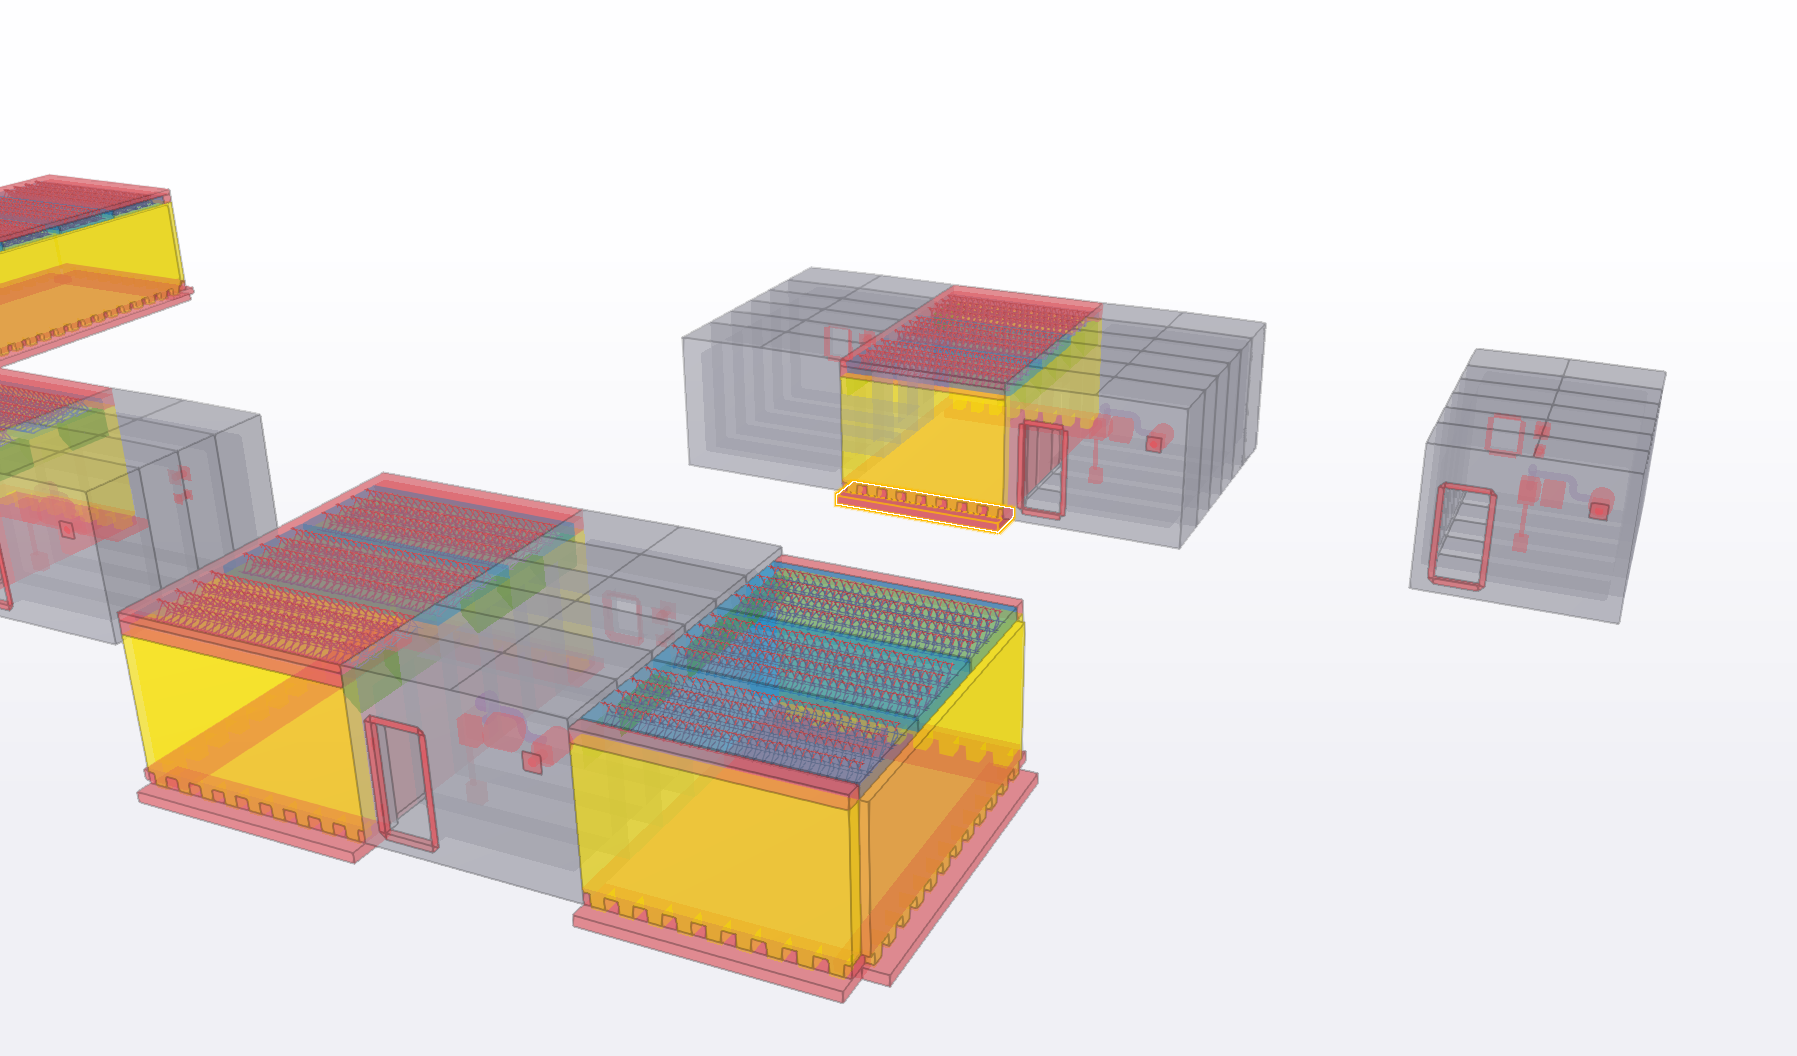
A NordFort™ shelter consists of interconnected reinforced concrete elements. By varying the number and arrangement of the modules, the shelter can be designed with precisely the size, capacity and internal layout required for a specific site.

Possible configurations include main shelter areas, technical rooms, sanitary and washing facilities, food and water storage areas, rest and sleeping areas, medical or command rooms, separate entrances and emergency exits.

The same modular system is therefore suitable for both compact shelters and larger multi-room facilities.

A Complete Solution in Cooperation with Industry Experts

E-Betoonelement plans, designs, manufactures, transports and installs the shelter’s reinforced concrete structures.
In cooperation with trusted partners, we can also include the following in the complete solution:
shelter doors and emergency exits;
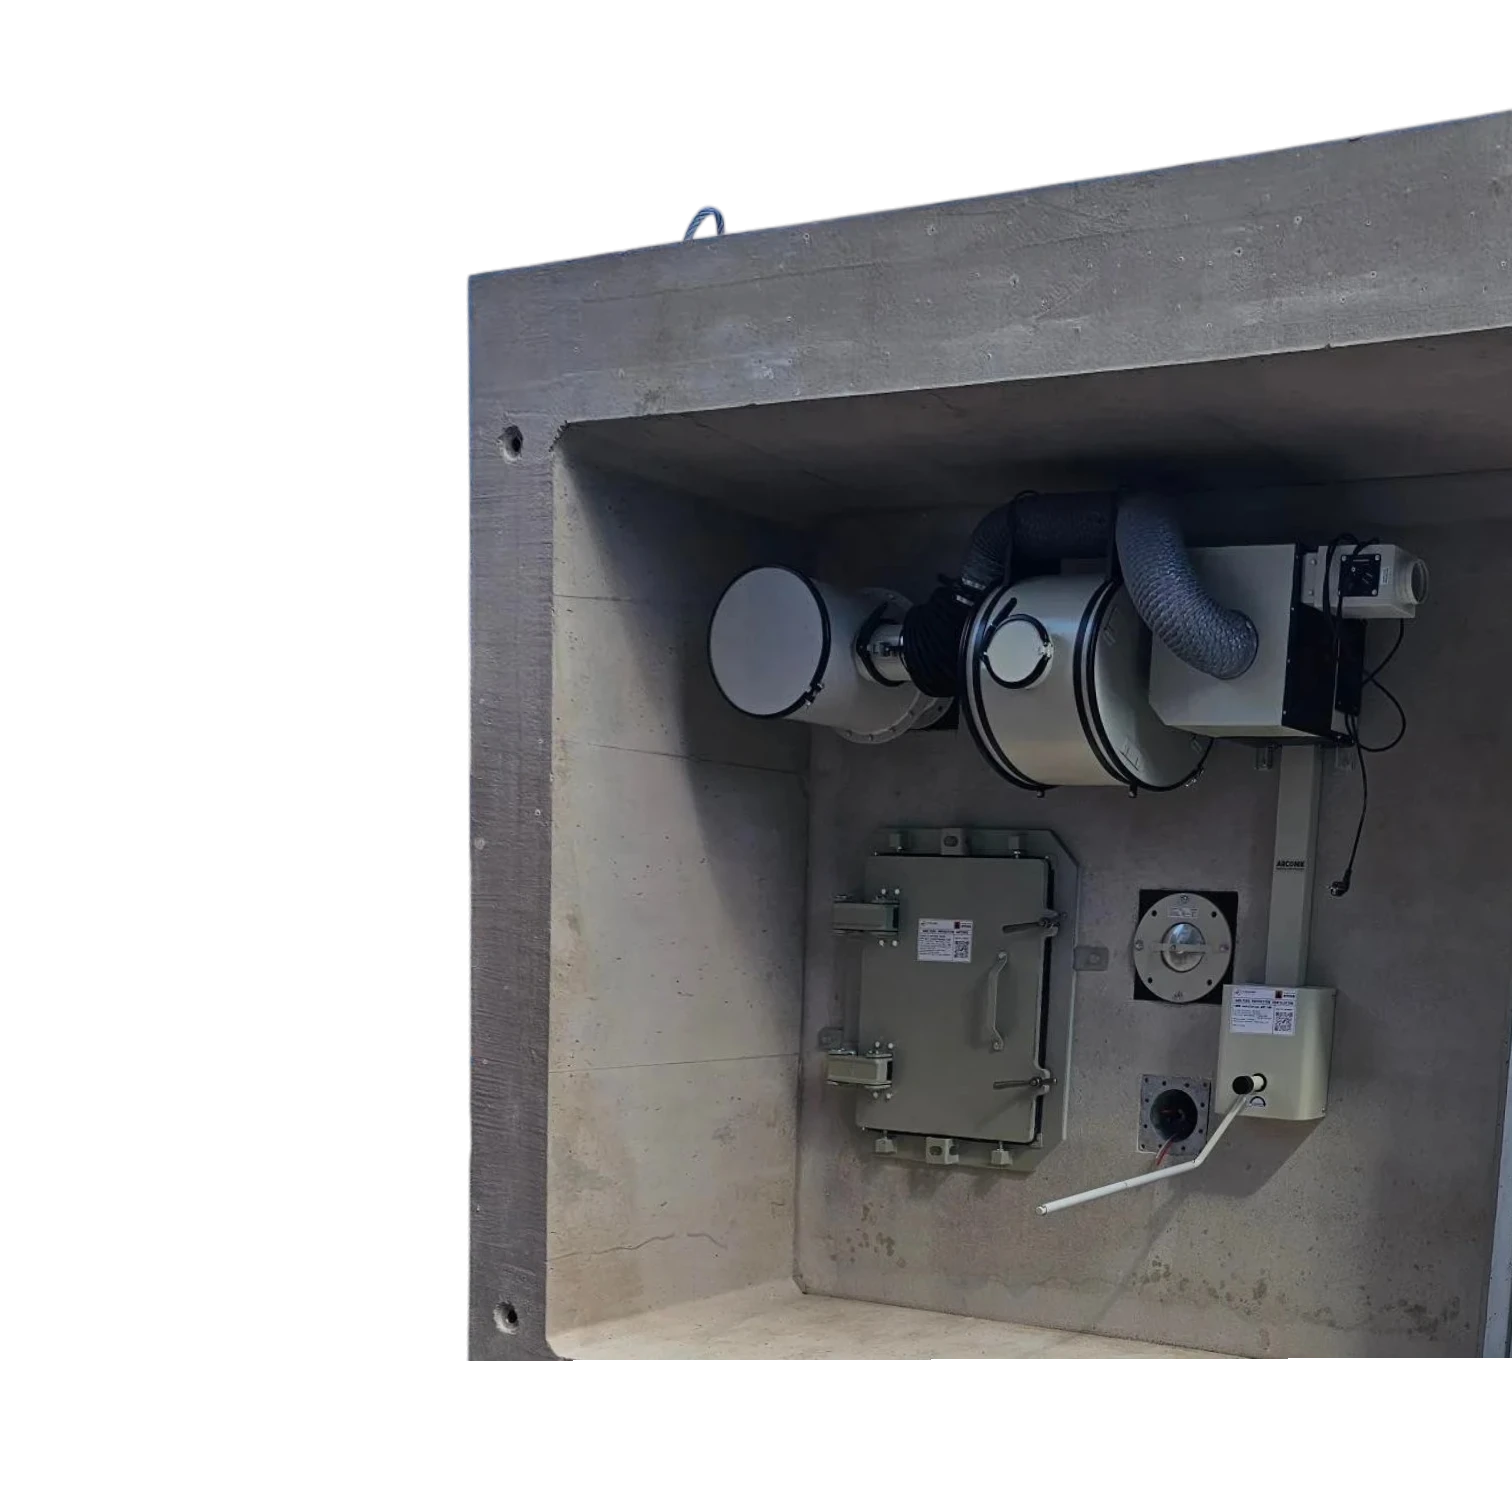
ventilation and air filtration systems;
CBRN filtration systems;
blast protection valves;
electrical and communication systems;
water supply and sewerage solutions;
sanitary equipment;
lighting and backup power systems;
communication antennas and communications equipment;
furniture and other necessary interior fittings;
system testing and implementation.

Surface finishes:

The exterior finish of NordFort™ shelter modules can be selected to complement the architecture of the building and its surrounding environment, allowing the shelter to blend naturally and thoughtfully into the overall setting. Below is a selection of possible finishing solutions.
Kodulehe "Kontakt" lehe vorm

An all-in solution from a single partner

We plan
Planning and project management
We design

BIM and 3D model
We manufacture

High quality manufacture
We transport
Controlled deliveries
We assemble
Fast and accurate

Planning

When preparing an offer, we design a model, if necessary, which is based on an architectural design provided, preferably, by the architect in the ifc format. However, we can also use AutoCAD dwg files. Read more here.
The way around is also possible, we can give our structural model to the architect to use as a basis for their work. This approach has been used many times, for example, for our Baashall™ product.

In the quotation, we indicate the price for the structural part of the building together with the price of the installation and design service. The offered model includes the design of the load bearing part and the elements distribution (panel shapes and layouts) of the building. The model enables to estimate the volumes and weights of the elements.
Aat a bidding model, it can be seen the building´s carrier part structure and distribution of elements (panel statues and spreads). On the basis of a model, a summary can be made about the volumes and element weighs.

Project management

Once a client purchases a solution, we appoint an in-house project manager to coordinate the work. This means that the client only needs to communicate with a single representative of E-Betoonelement regarding all the works and services.
Designing

In the design we are focused on the all-in precast reinforced concrete solutions. As experts in the field, we can prepare the most optimal structural solution for the building at an early planning and design stage. 

Preparation of well-thought-out and correctly executed product drawings for elements based on the created solution for the use of factory workers is equally important. We use the 3D model (Tekla) and its advantages for designing.

Read more about designing here.

Production

Monteeritavad raudbetoonelemendid valmistame oma Harku tehases. Mahukamate projektide puhul teeme koostööd within the Baltics .

If we design the precast concrete part of a building in-house it means we can transfer all the information necessary for the manufacture to the drawings in a timely manner and ensure that the elements are feasible and surface finishes, the location of steel parts in the element, as well as other details are well-thought-out based on the element specifications. We use materials that ensure functioning and compliant connections. We make sure that the elements are manufactured and delivered in accordance with the installation schedule.

Our products are manufactured in line with the applicable standards and regulations in Estonia. See the certificates issued to our factories..

Transport


If you order an all in-service solution, our installation team will organize the delivery of elements to the site. So, the clients do not need to tire themselves with scheduled ordering or the organization of unloading the elements at the site.

Assembly


By using our in-house installation team, we can be sure that the best assembly techniques are applied to achieve the desired result. In addition to correctly installed elements and safety at work site, skilful assembly also means that the deviations within the tolerances of the elements and the assembly are eliminated. The accumulation of permissible tolerances is avoided and the visual outlook of the final solution is always kept in mind.
Kõik õigused kaitstud © 2026 E-Betoonelement OÜ Created by TENFOR marketing
magnifiercrossmenuchevron-down